Challenge
Settlement of strip foundations on weak made ground caused cracking in almost every room of a large detached home and garage.
Solution
Geobear ground improvement solution treated every load-bearing wall with the home occupied, raising mean bearing capacity from 125 to 197 kN/m².
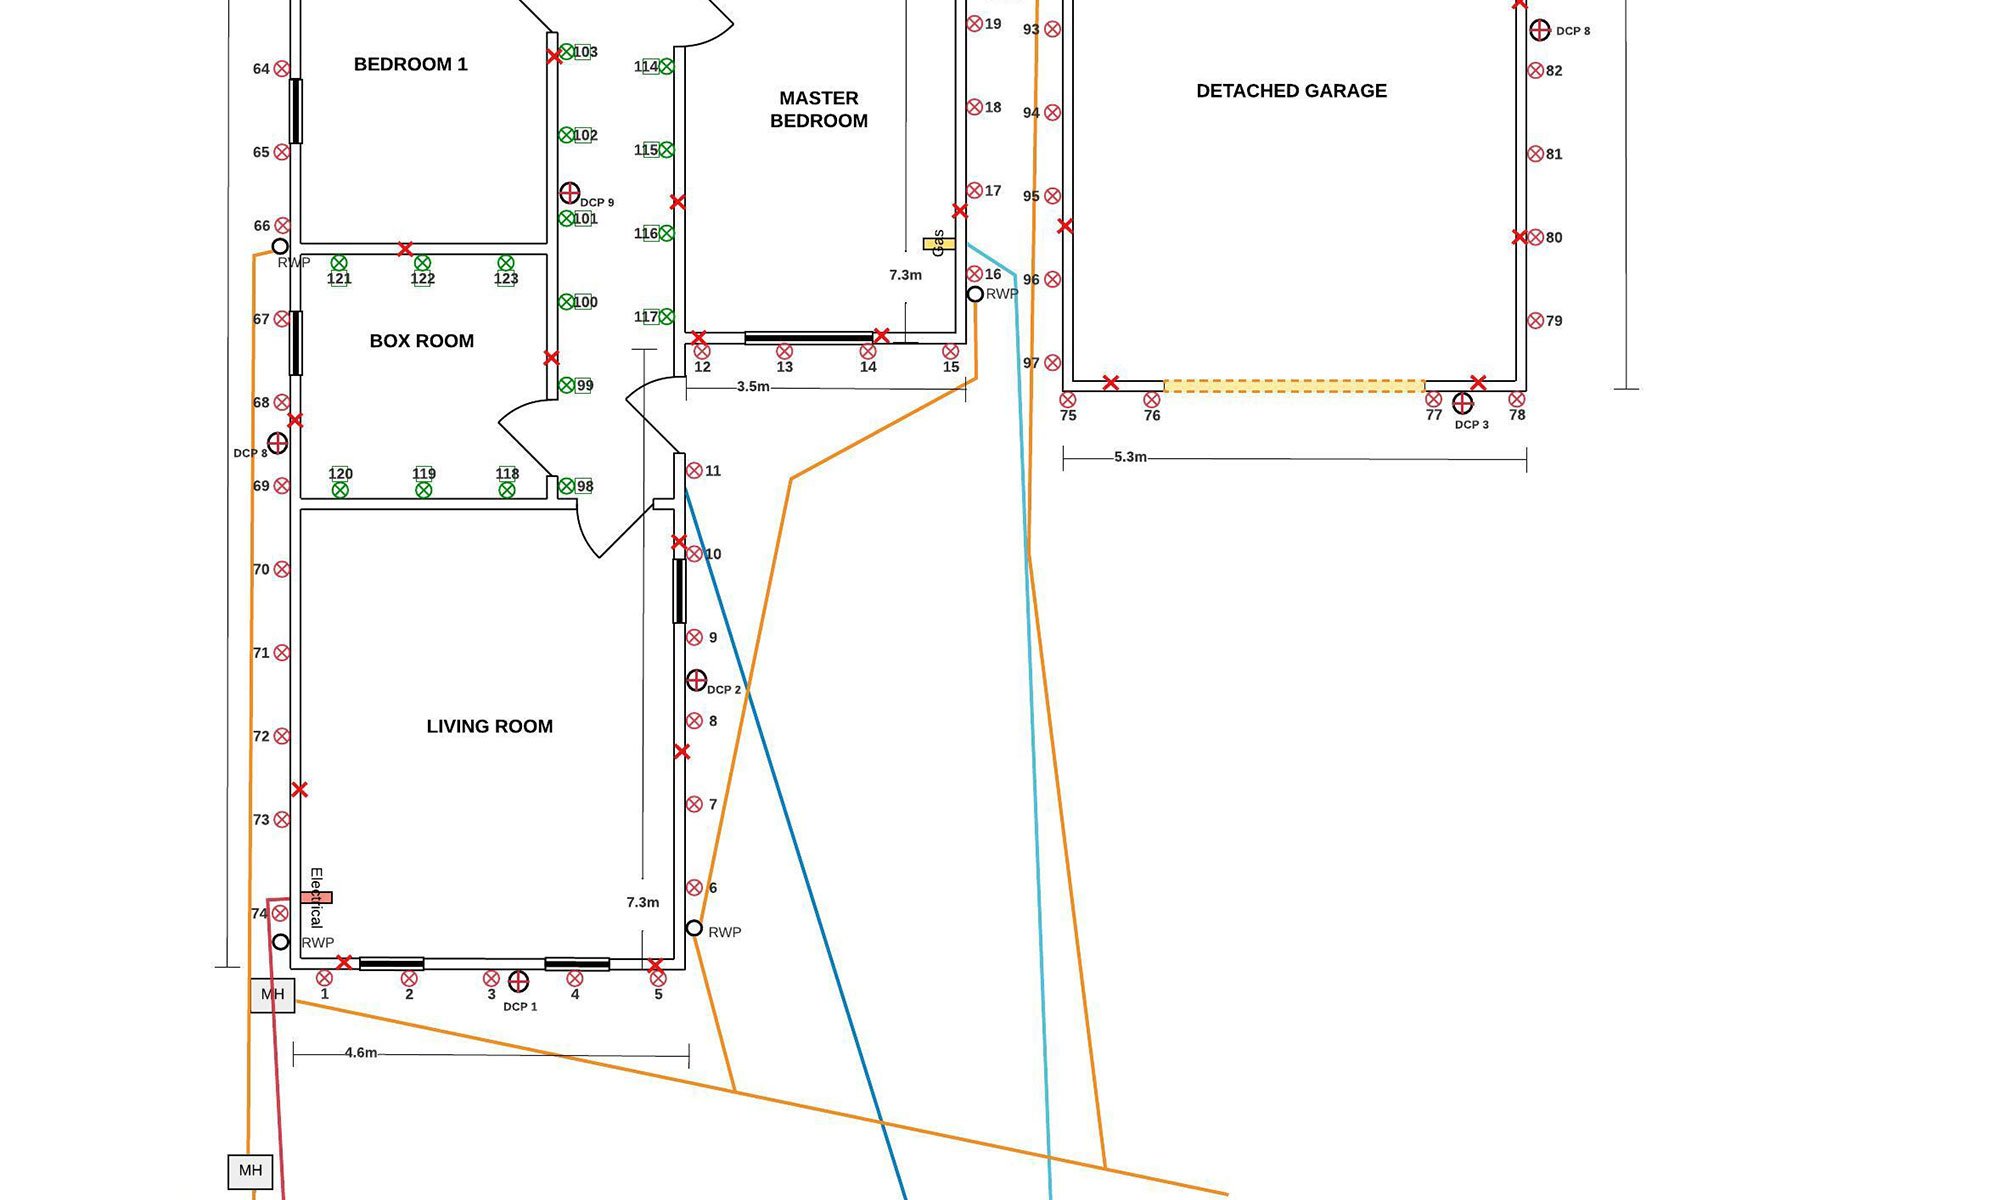
DCP test locations
Mean strength increase
Mean post-treatment bearing
This case relates to a large detached house with a detached garage in Ashbourne, Co. Meath. The house has numerous rooms across a substantial footprint and is built on strip foundations.
Settlement had developed across several areas of the property, causing visible cracking to internal and external walls. By the time Geobear became involved, crack monitors were fitted in virtually every room. The property was the subject of an insurance claim, and the homeowner’s consulting engineer, AOCA Engineering Consultants, instructed Geobear to carry out ground improvement beneath the foundations as part of that claim.
AOCA had commissioned a ground investigation from Ground Investigations Ireland in March 2022 to inform its structural assessment and the remedial works. Geobear visited the property on 1 October 2024, issued its final proposal on 9 October 2024 and carried out the treatment in January 2025.
The ground investigation comprised five window sample boreholes and five dynamic probes. It found concrete surfacing over made ground extending to between 1.0 m and 3.0 m below ground level: dark brown sandy gravelly clay containing cobbles, red brick, concrete, glass, plastic, metal and timber. Beneath it were cohesive deposits of brown and grey silty gravelly clay.
Correlated dynamic probe results showed the clay to be very soft, soft or firm to depths of 1.7 m to 2.6 m, becoming soft to firm or firm to stiff with depth. Two of the lightweight probes recorded zero or one blow per 100 mm through much of the upper 2.5 m. Wet strata were recorded in all five window samples, and refusal was met between 1.9 m and 3.6 m below ground level.
In engineering terms, the strip foundations were bearing on variable, weak and wet made ground and soft clay, which is consistent with the settlement observed. Geobear’s proposal recorded that the root cause of the movement lay outside the scope of its works; the objective was to restore competent bearing beneath the foundations.
Scale was the main challenge. Treatment was needed beneath every internal and external load-bearing wall in the house and beneath the detached garage. Drains ran within the treatment zone, so CCTV drain monitoring was specified for the works, and the homeowner was to remain in occupation.
The conventional alternative was traditional underpinning: excavating in sequence beneath the foundations and casting new concrete bases at a deeper, competent level. At 29 Huntsgrove the made ground extended to as much as 3.0 m below ground level, so underpinning would have meant deep excavation beneath load-bearing walls throughout the house and garage, inside and out.
Underpinning on that scale is carried out bay by bay, with curing time between stages, large volumes of spoil to remove, temporary support and internal excavation that would have taken rooms out of use while it was under way. For an occupied home with damage in virtually every room, the disruption would have been considerable.
The Geobear ground improvement solution treated the weak ground in place through small holes drilled through the existing foundations, with no excavation, spoil removal or heavy plant. Just as important for the engineer and the insurer, the result could be measured directly: pre- and post-treatment DCP testing at agreed locations gave a record of the improvement achieved beneath the foundations.
Geobear designed a ground improvement solution using targeted geopolymer injection to strengthen and stiffen the weak made ground and soft clay beneath the strip foundations of the house and the detached garage. The treatment covered all affected internal and external load-bearing walls and extended to the depth of refusal identified by the site investigation.
The works were carried out in accordance with Geobear’s construction phase plan and BS EN 12715:2000. Injection points were marked out clear of services and drilled through the foundations. Material quality tests were carried out at the start of each shift and after any pump inactivity, surface reaction was monitored continuously during injection, and the material injected and any lift were recorded at every point. Drains were monitored during treatment, and the homeowner stayed in the property throughout.
Verification
DCP testing was carried out with a Pagani penetrometer and 30 kg falling weight at 16 locations around the house and garage on 14 and 15 January 2025, before and after treatment at each location. Blow counts per 100 mm were converted to allowable bearing capacity using Geobear’s standard correlation, with a factor of safety of 3.
Across 326 paired readings beneath the foundations, mean resistance rose from 10.0 to 15.8 blows per 100 mm, an increase of 58%. That equates to a mean allowable bearing capacity of 125 kN/m² before treatment and 197 kN/m² after. Every test location improved, with mean increases from 36% to 120%.
The clearest result is at the weak end of the range. Before treatment, 62 readings recorded fewer than 5 blows per 100 mm, equivalent to less than about 63 kN/m². After treatment, one did. The very soft zones found by the site investigation had been brought up to competent bearing across the treatment area.
Every home is unique. Our experts are ready to listen and provide answers tailored to your specific property and concerns.