Commercial foundation stabilization on loose ground, San Diego, CA

Challenge

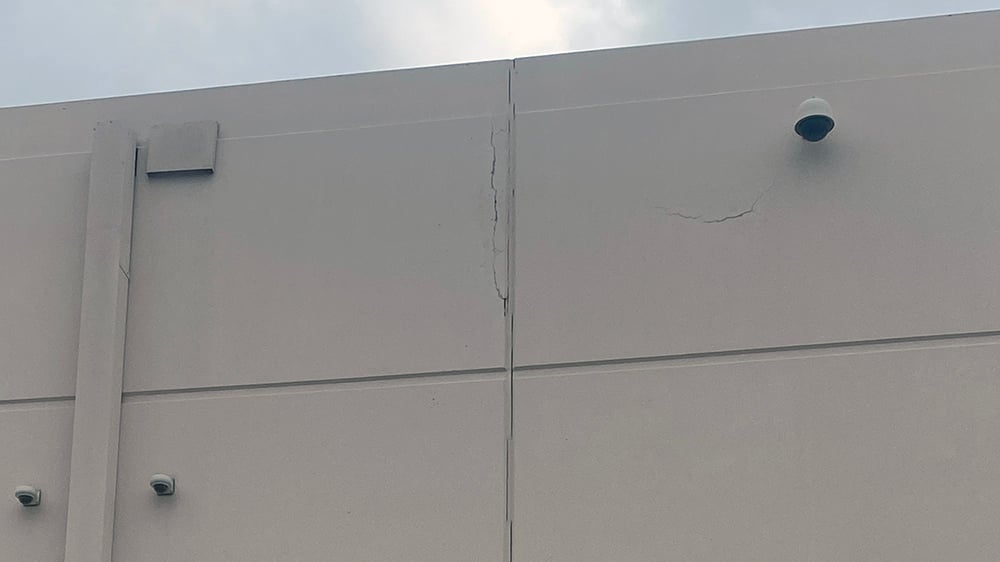
Cracked walls and sticking doors at a San Diego commercial building, linked to loose ground and water ponding beside the perimeter foundations.

Solution

Geobear foundation stabilization solution: targeted ground improvement along 270 linear feet of perimeter foundation, delivered through the existing foundation without excavation.

270 ft

Perimeter foundation treated

10-12 ft

Depth of loose soils found

Background

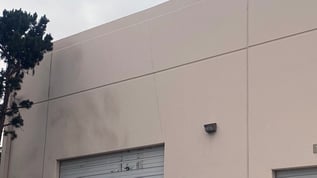
The affected building is a large warehouse-style commercial facility in San Diego, California, with a two-story office section at the front and a row of loading docks at the rear.

Over about two years, occupants noticed doors that no longer closed properly and cracks developing around the exterior of the building.

The client asked Geobear to assess the damage and propose a repair.

Geobear inspected the building before quoting. The site visit record describes uneven, sticking doors and cracking around the exterior, developing gradually, with poor drainage and clay soils suspected as the cause.

Damage was concentrated at the front of the building.

Challenge

Sticking doors and cracked wall panels point to part of the building moving relative to the rest.

The objective was to stabilize the foundations rather than to re-level the structure.

Ground conditions. An independent geotechnical engineer carried out three dynamic cone penetrometer (DCP) tests, each to about 13 feet.

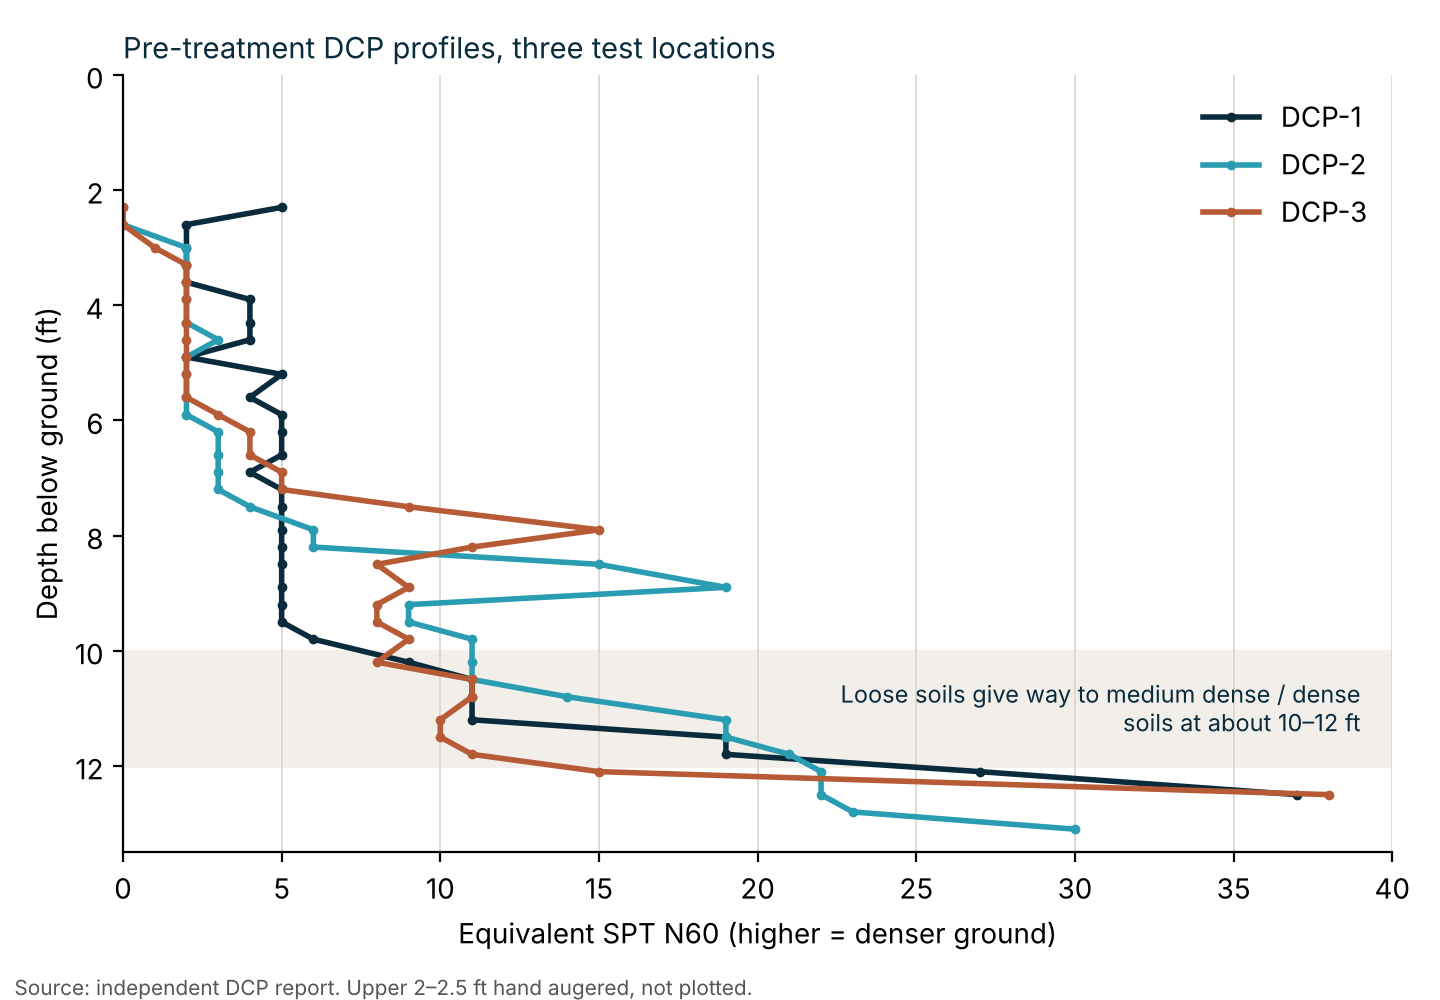
In all three, very loose to loose soils extended to roughly 10 feet (DCP-1 and DCP-2) and 12 feet (DCP-3), below which medium dense to dense soils were found. Between 3 and 10 feet, the equivalent SPT N60 values averaged 4.3, 5.1 and 5.2 in the three tests; at 12.5 to 13 feet they reached 30 to 38. Groundwater was not encountered. The report does not identify voids, and the soil type has not been confirmed by sampling.

Suspected cause. Geobear determined  the movement is linked to poor drainage acting on weak ground. Observations recorded on the treatment plan include depressions and ponding along the building, downspouts discharging against the wall, and a planter curb that traps water beside the foundation.

A camera inspection of the main sewer line found no breaks, offsets, cracks or sags, so that line is not a suspected source. 

Site constraints. Treatment had to be planned around buried services. A ground-penetrating radar scan located utilities in the work area.

Solutions

The principal conventional alternative is traditional underpinning: excavating beneath the perimeter footings in sections and extending them with concrete to a competent bearing layer.

The DCP results place that layer at roughly 10 to 12 feet, so underpinning along 270 linear feet would have meant deep excavation beside the building, around buried services and landscaped areas, with temporary support of the footings and reinstatement afterwards.

Geobear designed a foundation stabilization solution that treats the loose ground in place instead, so no trenching along the wall was needed.

Diagonal cracking on external wall of commercial building

Results

Geobear designed a foundation stabilization and ground improvement solution using targeted geopolymer injection along approximately 270 linear feet of the building’s perimeter foundation, informed by the independent DCP results.

The injection was designed to densify the loose soils beneath the foundations and fill any voids, so that the footings bear on firmer ground.

Preparation and delivery. Before drilling, Geobear obtained an 811 locate ticket and commissioned a ground-penetrating radar scan, a main sewer line camera inspection and the DCP testing. 

Drainage. The treatment addresses the ground, not the source of the water. Geobear recommended that the client consult a drainage contractor, route downspouts so water discharges at least 5 feet from the foundation, and maintain a 1 to 2% surface gradient away from the building. 

Verification evidence

Table 1. Pre-treatment DCP results by test location (independent geotechnical engineer).

Test Loose soils extend to Mean N60, 3–10 ft Dense soils reached N60 at test end
DCP-1 about 10 ft 4.3 12.5 ft 37
DCP-2 about 10 ft 5.1 13.1 ft 30
DCP-3 about 12 ft 5.2 12.5 ft 38

DCP pre-treatment testing graph for a commercial building in San Diego CA

Pre-treatment testing recorded loose soils with equivalent SPT N60 values mostly below 10 down to about 10 to 12 feet, rising to 30 to 38 at the base of the tests. This profile identified the depth range that needed improving. 

Have a building showing cracks?

Don't let unstable ground put your business at risk. Our commercial team can provide a clear assessment and a fast, effective solution tailored to your operational needs.
Bear pointing Bear pointing