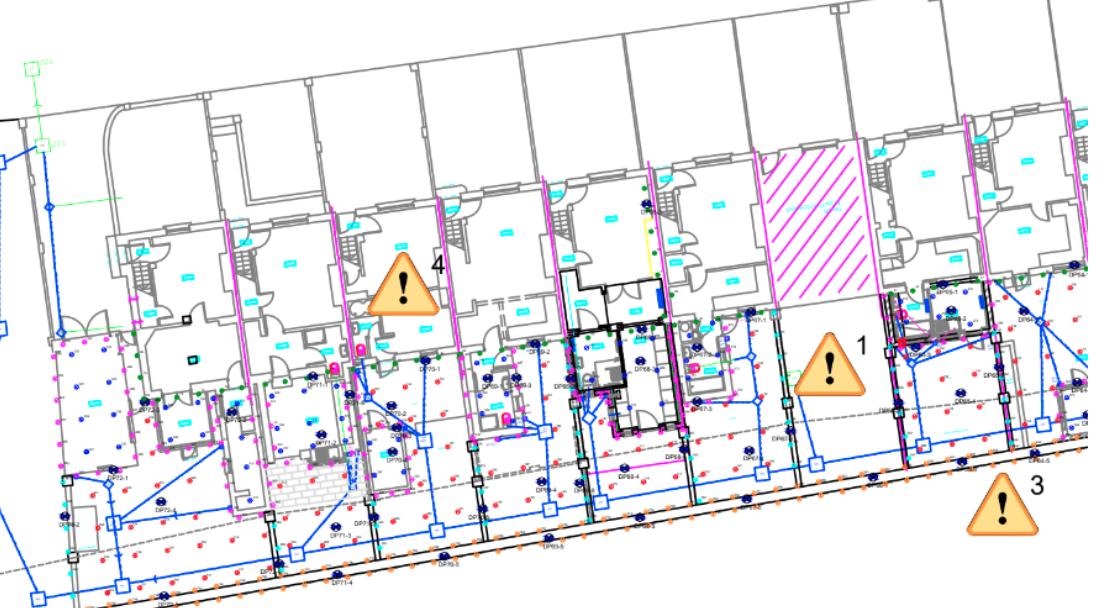
Subsidence affecting 15 terraced homes in Dublin

Challenge

Subsidence affected 15 terraced homes due to weakened soils from nearby construction. A non-disruptive solution was required to avoid relocating residents and causing community-wide disruption.

Solution

Geobear installed targeted geopolymer injections to strengthen foundations, party walls, and slabs. Works were completed over ten weeks with no excavation, no relocation, and minimal community disruption.

15 Properties stabilised

All homes treated without resident relocation

50 Shifts / 10 weeks

Completed by a single specialist site team

34% lower carbon

Geobear method emitted up to 34% less CO₂ than alternatives

Background


The terrace dates from around 1917: shallow strip footings, solid masonry, later single‑storey rear extensions, and ground‑bearing slabs added piecemeal over a century. Beneath it sits the condition that defines the job — a deep layer of made ground over Dublin boulder clay.

Made ground is not a soil in any engineering sense. It is whatever was tipped, levelled and built over: rubble, ash, fill, organic material, voids. It has no consistent density, no reliable shear strength, and it responds to changes in groundwater and vibration in ways natural deposits do not. The footings of this terrace had been sitting on it, more or less stable, for a hundred years.

That equilibrium ended when heavy construction began on the adjacent site. Dewatering and vibration disturbed the fill, and the terrace began to move.

What the monitoring showed

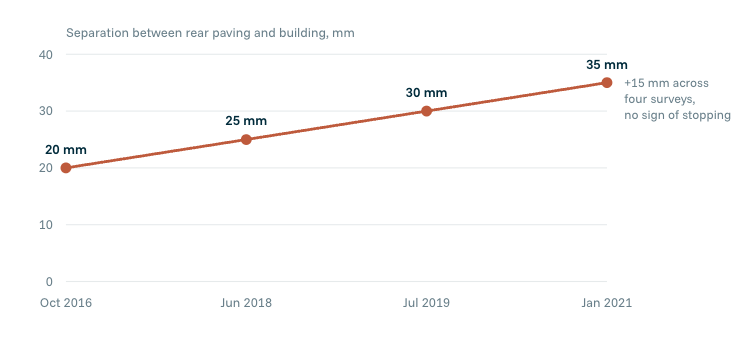
An independent chartered building surveyor recorded the condition of each property across four visits between 2016 and 2021, classifying cracking to BRE Digest 251 and fitting tell‑tales across the widest defects. The record is unambiguous. At one property, rear boundary wall cracking progressed from BRE Category 2–3 to Category 4–5, with the party joint to the neighbouring extension opening to 25–35 mm. Doors were adjusted three times and could not be adjusted again. Floor tiles debonded and sounded hollow.

- Below: Recorded separation between rear paving and the building at one monitored property. The ground was moving away from the structure at roughly 3.5 mm per year, with no indication of the movement finding a new equilibrium.
Screenshot 2026-09-07 at 13.18.47


Challenge

Target allowable bearing pressures were set ranging from 125 kPa under the main terrace rear wall down to 25 kPa under garden areas and ground‑bearing slabs. Different elements carry different loads; treating them all to the same specification would mean over‑treating most of the site.

Why Geobear

Occupied homes. Sequential excavation beneath fifteen inhabited houses, with the associated noise, dust and access restriction, would in practice have meant rehousing families for months.

Underpinning does not fix slabs. Pinning the footings leaves the voided fill beneath the floor slabs untouched. That requires a separate operation.

Excavation in disturbed fill is its own risk. Opening pits in material that is already losing support next to a live construction site can trigger the movement it is meant to prevent.

Access. Rear yards in a Victorian terrace are reached through the house. There is no route for heavy plant or spoil.


The requirement was therefore narrow: raise the bearing capacity of the fill, in place, to a stated figure, at multiple levels, through openings small enough to work around occupied rooms — and then prove it.

Solution


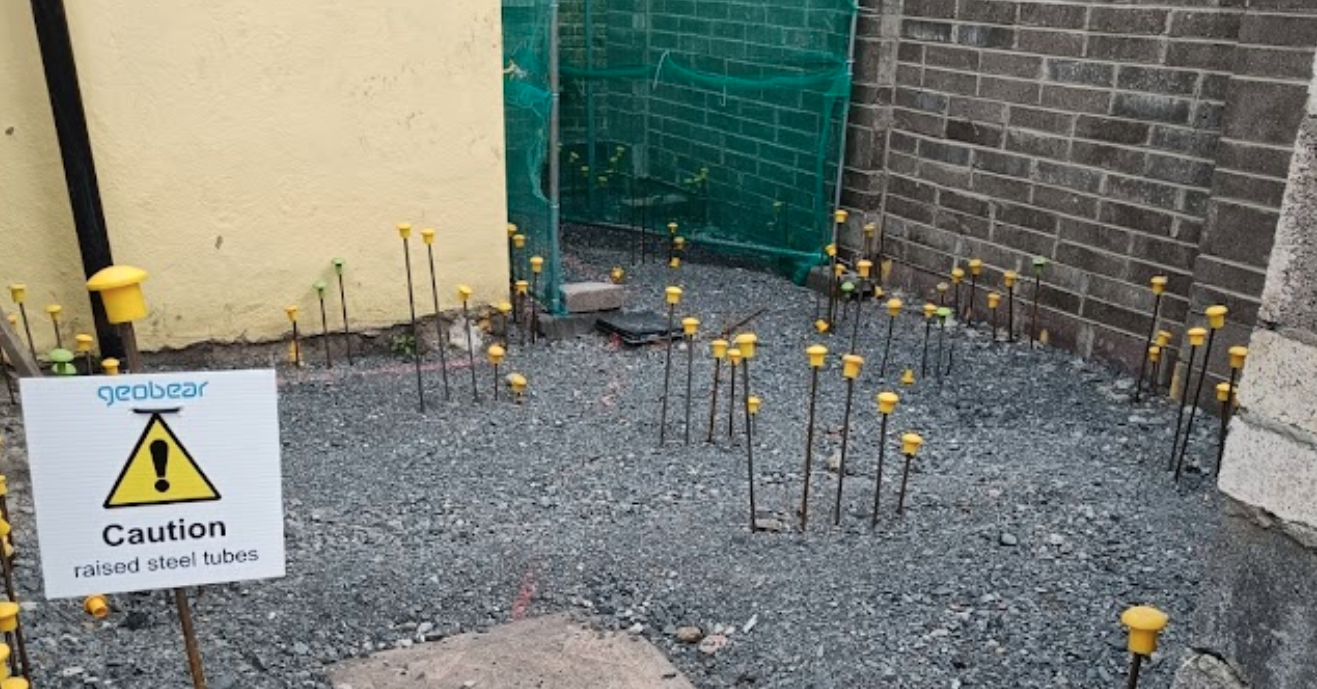
An expansive geopolymer resin was injected through small‑diameter tubes at multiple levels within the made ground. The resin permeates and compacts the surrounding fill as it expands, closing voids and densifying loose material, then cures to a rigid polyurethane.

Seven distinct element types were identified across the terrace, and each was designed separately against its own target bearing pressure. A rear wall foundation carrying 125 kPa and a garden area carrying 25 kPa are different engineering problems; treating them to a common specification would mean over‑treating most of the site and still leaving open the question of whether the critical elements were adequate.

Element Target allowable bearing pressure
Rear wall foundation, main terrace 125 kPa
Party wall 125 kPa
Extension foundation 100 kPa
Boundary wall 75 kPa
New rear wall 75 kPa
Extension slab 25 kPa
Garden and external areas 25 kPa


Treatment was placed at several discrete levels through the fill so that the layer was improved as a body rather than grouted at a single horizon. The number of levels, their spacing and the quantity placed at each are set by Geobear's own design method and are specific to the loading and ground conditions at each element.

Sequence of works

Each element followed the same controlled sequence:

  1. Pre‑test. Every element probed before any resin was placed, establishing the baseline profile.
  2. Design review against the pre‑test. Engineering confirmed whether treatment depth could be reduced in light of the actual profile. Where the fill was shallower than assumed, the design was cut back rather than delivered as drawn.
  3. Install injection tubes block by block, in line with the programme.
  4. Inject under continuous level monitoring.
  5. Cure for 24 hours before any post‑treatment testing.
  6. Post‑test and sign off, or re‑inject and repeat.

Step two matters more than it looks. Treatment depth was set by measured ground conditions at each property, not by a single assumption applied across the terrace — which is what stops a design like this from becoming an expensive blanket application.

Injection tubes on site Dublin

Results

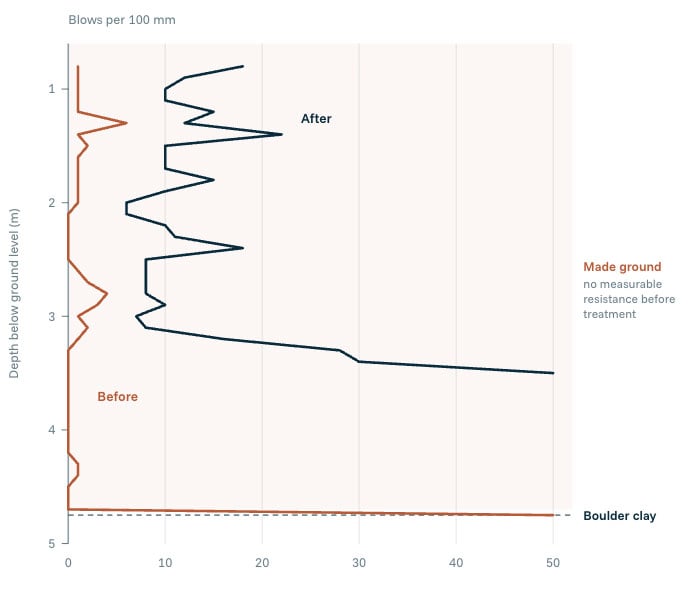
Verification used medium‑weight dynamic probing (DPM): a 30 kg hammer dropped 200 mm, counting the blows required to advance the rods each 100 mm, logged against depth. Every treated location was probed before injection and again afterwards, so each property carries a matched pair of profiles rather than a single post‑works reading.

A Material Quality Test was carried out on the resin prior to injection at each property, and passed.

Below: Dynamic probe profile at the main terrace rear wall, before and after treatment. Before injection the probe recorded 0–1 blows per 100 mm through almost five metres of fill — effectively free‑falling — until it met boulder clay at 4.75 m. After treatment the same location returned 8–22 blows per 100 mm throughout, refusing at 3.5 m.
dcp-improvment

Verification across the terrace

Validation testing was not sampled. Every treated element at every property carried its own matched pre‑ and post‑treatment probe, giving 94 test locations across the works — between two and seven per property depending on how many element types that property contained. Each was tested against the specific bearing pressure required for that element, and each had to be signed off individually before the property was released for follow‑on above‑ground repairs.

A worked example

At the property set out below, six locations were probed, one for each structural element in the treatment scope. Every location met or exceeded its target allowable bearing pressure at every depth within the design horizon.

Test Element Required Minimum achieved Margin
DP‑01 Rear wall, main terrace 125 kPa 135 kPa 1.1×
DP‑02 Ground bearing slab 25 kPa 80 kPa 3.2×
DP‑03 Extension foundation 100 kPa 110 kPa 1.1×
DP‑04 Garden 25 kPa 45 kPa 1.8×
DP‑05 Boundary wall 75 kPa 130 kPa 1.7×
DP‑06 New rear wall 75 kPa 100 kPa 1.3×


Outcome

  • Every property stabilised across 50 shifts in ten weeks, delivered by a probing team, one to two drilling teams and an injection crew working to a fixed 7am–5pm weekday and Saturday‑morning window agreed as a planning condition.
  • 94 validation tests across the terrace, every one signed off against its own design requirement.
  • No resident relocated. Households retained full use of their homes throughout.
  • No excavation, no spoil, no heavy plant in a dense residential street.
  • Every treated element proof‑tested against a stated bearing requirement and signed off by a chartered engineer, providing the evidence base for follow‑on above‑ground repairs.
  • Up to 34% lower embodied carbon than excavation‑based alternatives.

Cured geopolymer requires no cleaning or maintenance, carries no residual hazard, and if ever excavated is classified as inert waste under EWC 17 06 04.

Let’s talk about your home

Every home is unique. Our experts are ready to listen and provide answers tailored to your specific property and concerns.


Bear pointing Bear pointing