Challenge
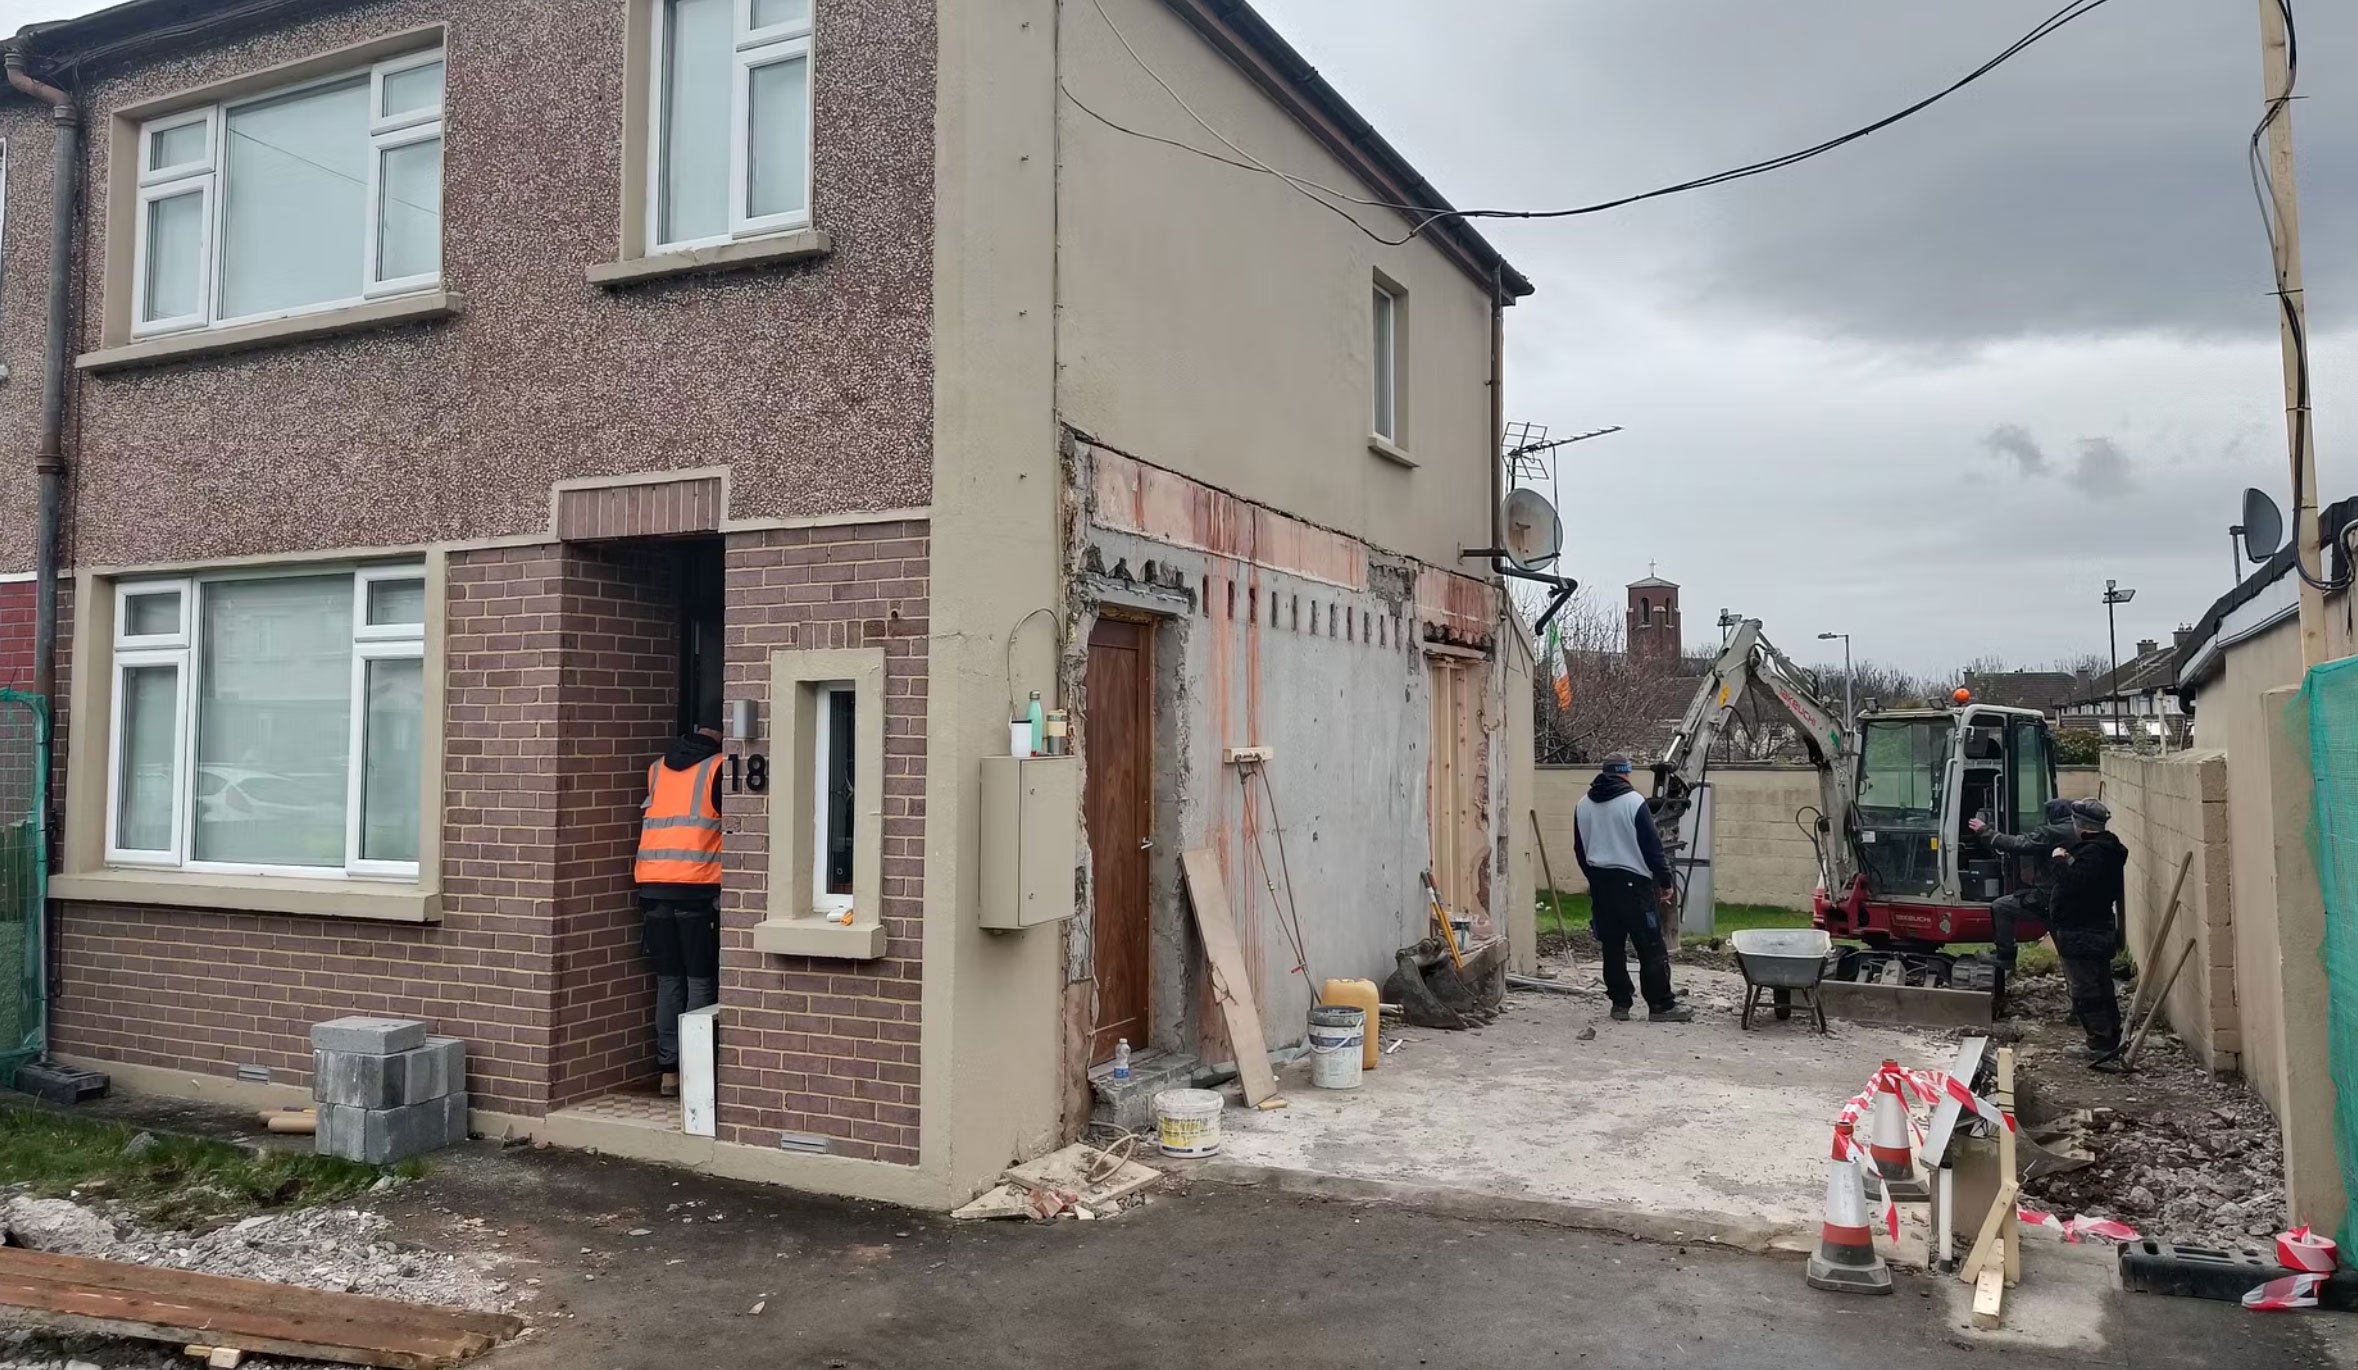
Leaking drains weakened the ground beneath a Dublin house and extension, causing settlement and cracking to walls and ceilings in several rooms.
Solution
Geobear ground improvement solution stabilised both sets of foundations in two days with the family at home, raising mean bearing capacity by 38%.
Programme on site
Mean strength increase
Mean post-treatment bearing
The property had developed structural movement, with cracking to the ground-floor and first-floor ceilings and to walls in several rooms. The homeowners’ consulting engineers investigated from 2021, with dynamic probing in July 2021 and a ground investigation by Ground Investigations Ireland in September 2021, followed by tender drawings for a remedial scheme in June 2022.
Geobear’s project records identify a faulty, leaking drainage system as the root cause of the movement, with drain leakage progressively weakening the ground beneath the foundations. Geobear carried out a desktop review in November 2023, issued its final proposal in February 2024 and treated the property in January 2025. The homeowners wanted the subsidence resolved efficiently and with as little disruption to family life as possible.
The ground investigation found concrete over made ground — brown sandy gravelly clay with brick, concrete, glass and charcoal fragments — to between 1.1 m and 2.0 m below ground level. Where the made ground was thinner, it overlay soft brown-grey clay that became firm and then firm to stiff from about 1.4 m to 1.6 m. Wet strata were recorded in the window samples, and refusal was met at 1.8 m to 2.0 m.
Heavy dynamic probing recorded very low resistance in the made ground: typically 0 to 2 blows per 100 mm to around 1.0–1.4 m below ground level, before refusal at 2.8 m to 3.0 m. In engineering terms, weak made ground and soft clay of this kind lose strength when saturated by leaking drains, and the resulting loss of support beneath the strip foundations is consistent with the damage observed.
Two constraints shaped the solution. The affected foundations were extensive, covering internal and external load-bearing walls across both the house and the extension. And the family were to stay in the house throughout, with drains in the treatment zone that needed monitoring during the works.
The homeowners’ engineers had already drawn up a conventional remedial scheme. Their June 2022 tender drawings set out provisional pile and needle underpinning beneath the two-storey house and provisional piles with ground beams beneath the single-storey extension, together with details for the suspended timber floors.
A pile and needle scheme on that scale means installing piles either side of the load-bearing walls, breaking through the walls to place needle beams beneath them, and building new ground beams beneath the extension. It involves excavation around the foundations across a large part of the property, spoil removal, piling plant on a domestic site and an extended programme, with much of the house out of use while the work is carried out.
The Geobear ground improvement solution addressed the same foundations without excavation, heavy plant or prolonged site activity. The house and the extension were treated in one continuous programme with the homeowners still living at home. Pre- and post-treatment DCP testing gave a measurable check that the ground beneath the foundations had been restored to competent bearing.
Geobear designed a ground improvement solution using targeted geopolymer injection to restore bearing capacity in the weakened ground beneath the strip foundations of the main house and the extension. The treatment covered all affected internal and external load-bearing walls in both parts of the building.
Geobear’s proposal required any drain repairs to be completed before mobilisation, so that geopolymer could not escape into defective pipework. On site, injection points were set out clear of services and drilled through the foundations. Material quality tests were carried out at the start of each shift, surface reaction was monitored continuously, and the drains were monitored during treatment. No excavation, spoil removal or heavy plant was needed, and the homeowners stayed in the house throughout. The works were completed in two days, in accordance with BS EN 12715:2000.
Verification
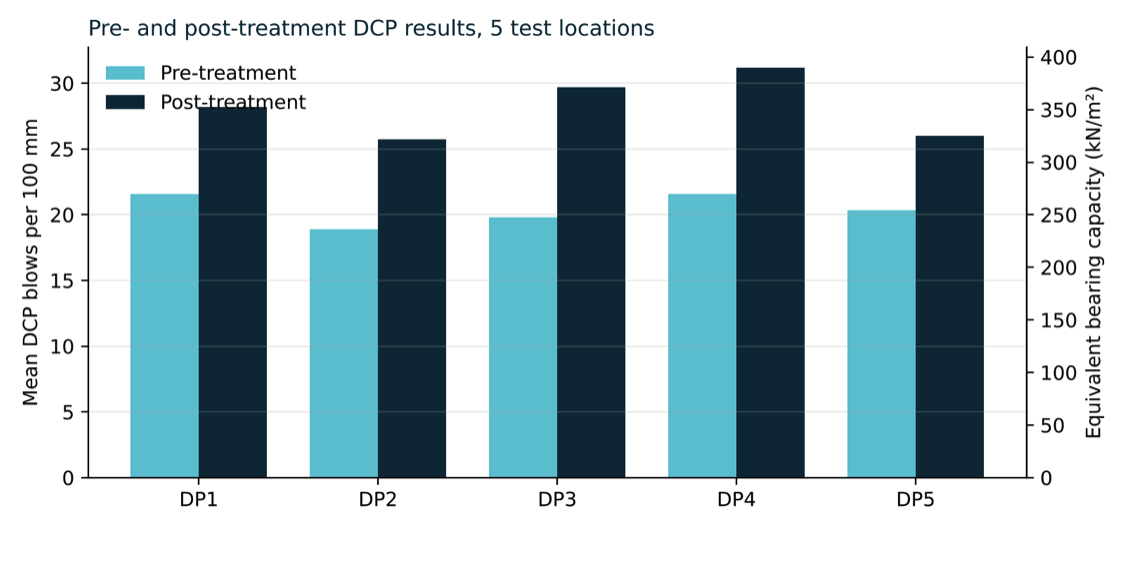
DCP testing was carried out at five locations around the house and extension on 27 January 2025, before and after treatment at each location, using a Pagani penetrometer with a 30 kg falling weight. Tests were taken through the foundations, with readings recorded from about 1.3 m below ground level to refusal.
Across 51 paired readings, mean resistance rose from 20.5 to 28.3 blows per 100 mm, an increase of 38%. Using Geobear’s standard conversion with a factor of safety of 3, mean allowable bearing capacity rose from 257 kN/m² to 353 kN/m². All five locations improved, by between 28% and 50%. The weakest pre-treatment readings showed some of the largest gains: at DP2, readings of 7 to 11 blows per 100 mm between 1.5 m and 1.7 m rose to between 18 and 22 after treatment.
Time saving
Geobear completed the treatment in two days on site, against three days allowed in its proposal. The engineers’ pile and needle scheme was not programmed in the documents available, so a time saving against it cannot be quantified.
Every home is unique. Our experts are ready to listen and provide answers tailored to your specific property and concerns.